

Exterior
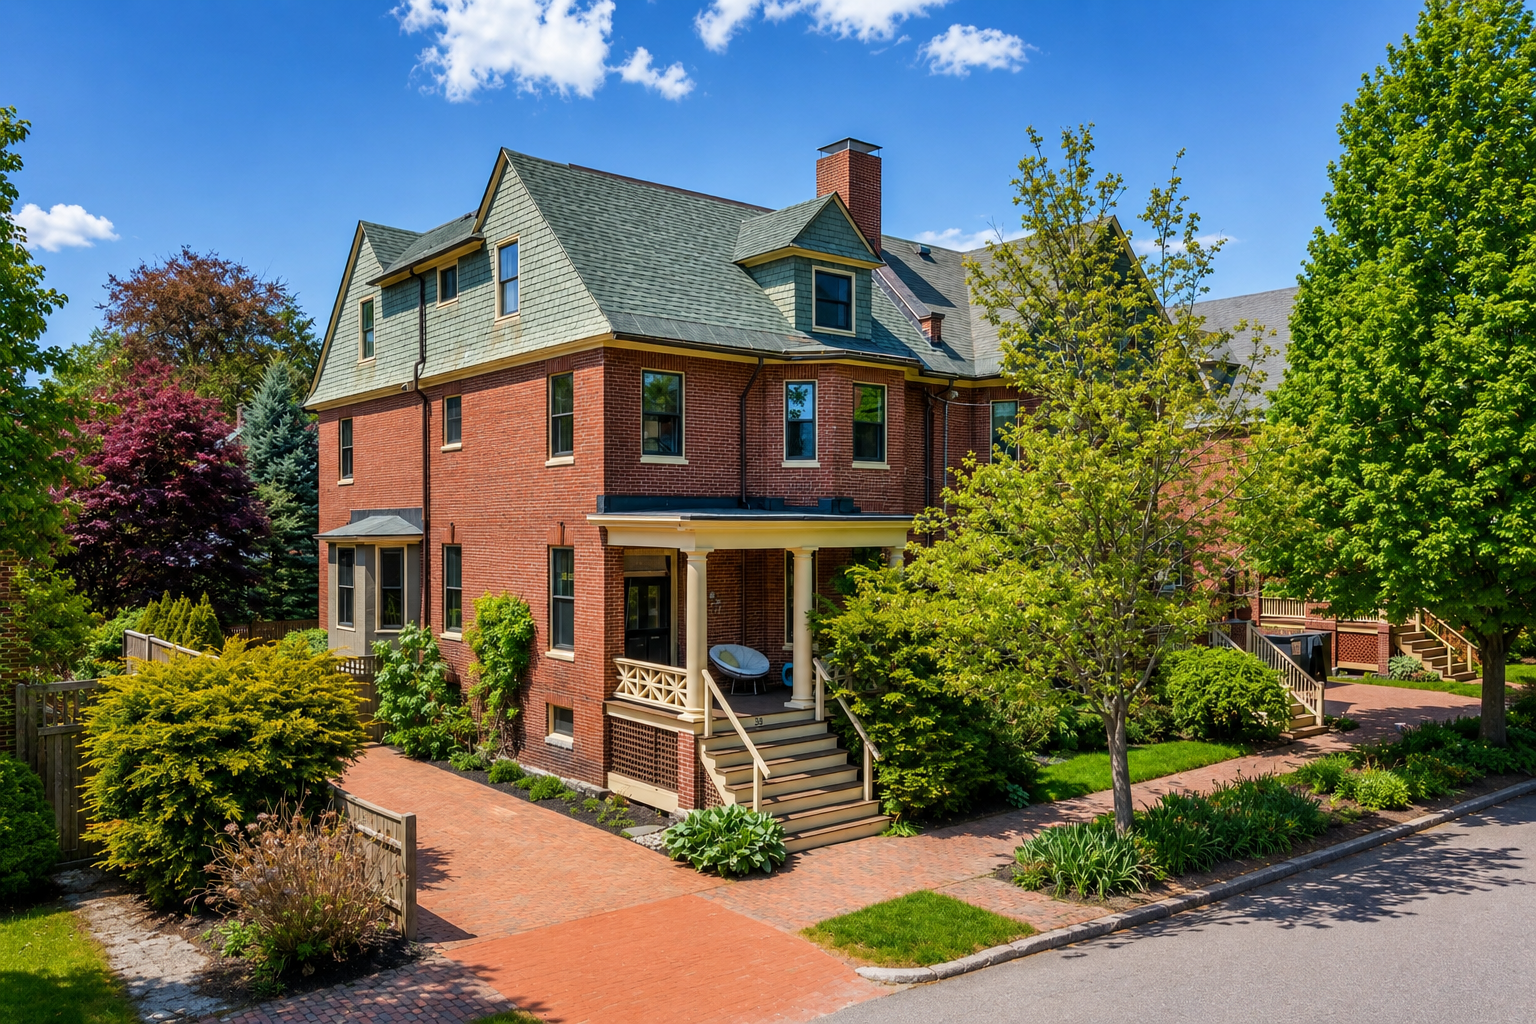
The exterior walls are brick, with the gable ends and dormers finished with slate – a classic detail architect John Calvin Stevens used on many of his notable residential designs. Although large sheets of glass were widely available and affordable in 1907, Stevens tastefully chose two-over-two windowpanes to give the house a more historic feel. Most of the original wood windows remain, restored and fitted with discrete storm windows for maximum energy efficiency. Wood columns and balustrades on the porch continue the traditional look. The bay window on the driveway side of the house and other trim areas are accented with “cement plaster,” known today as stucco.
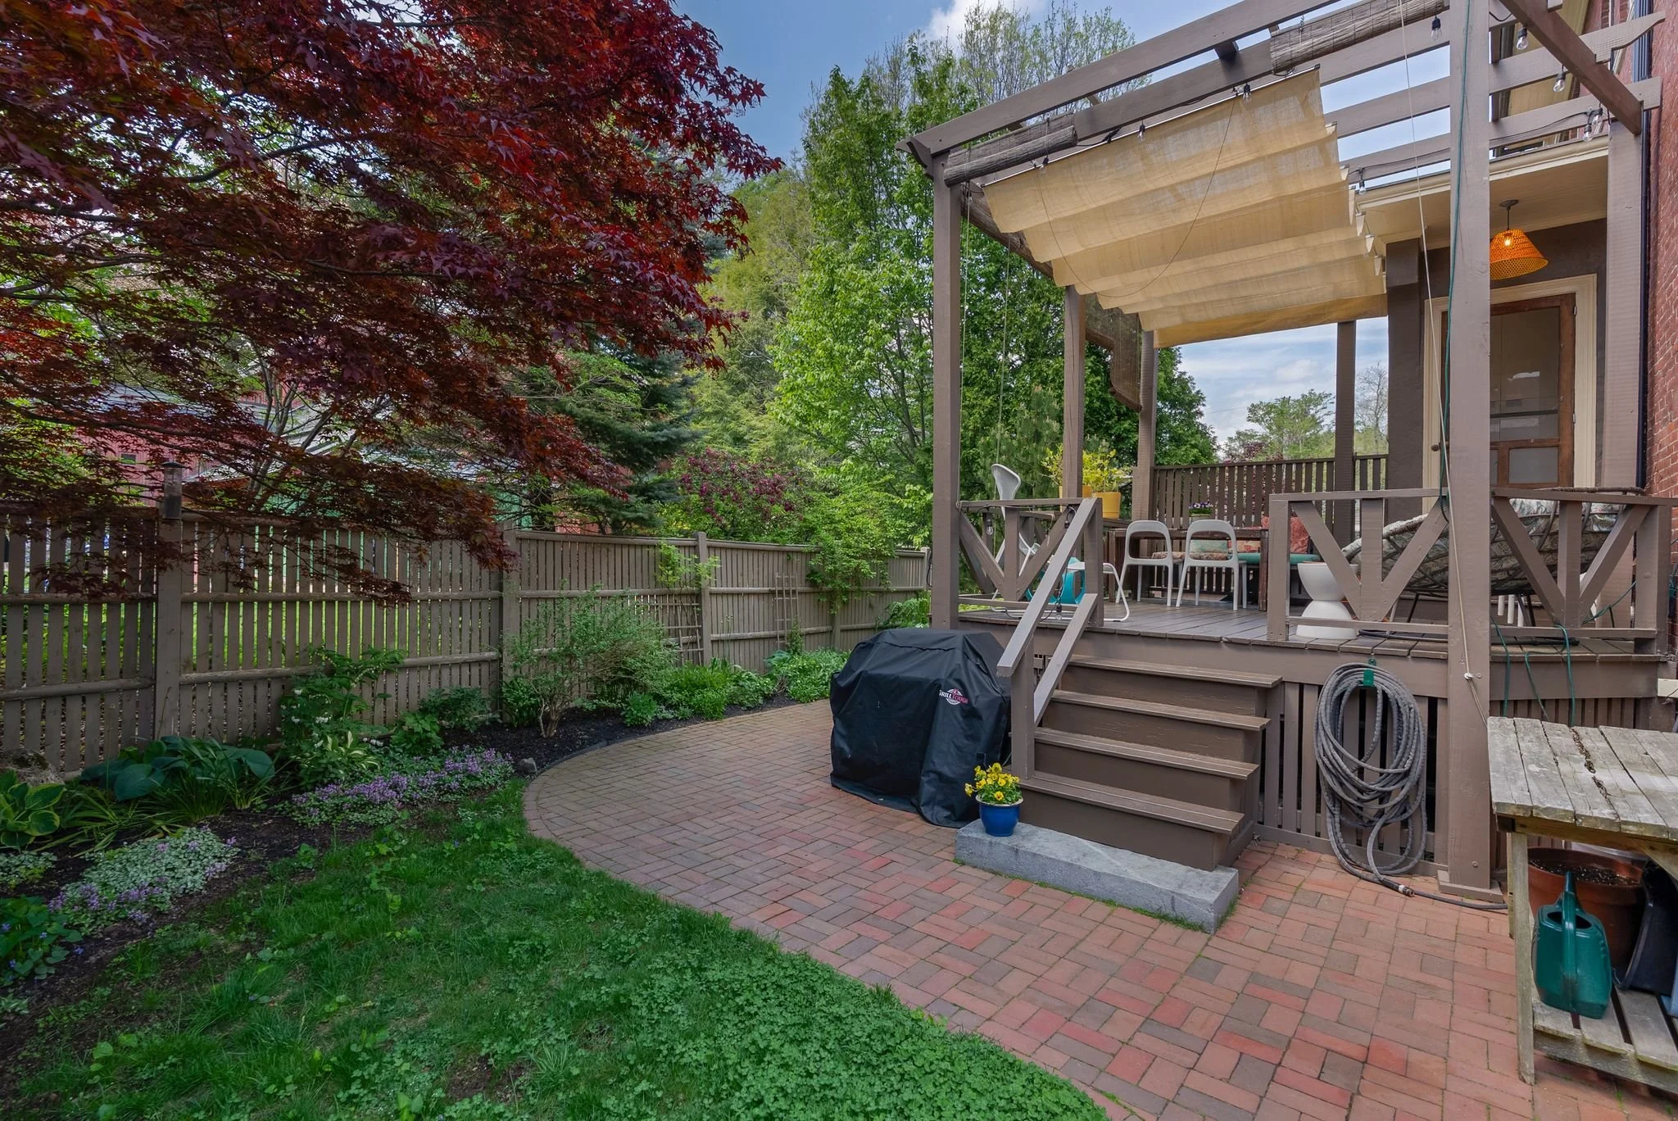
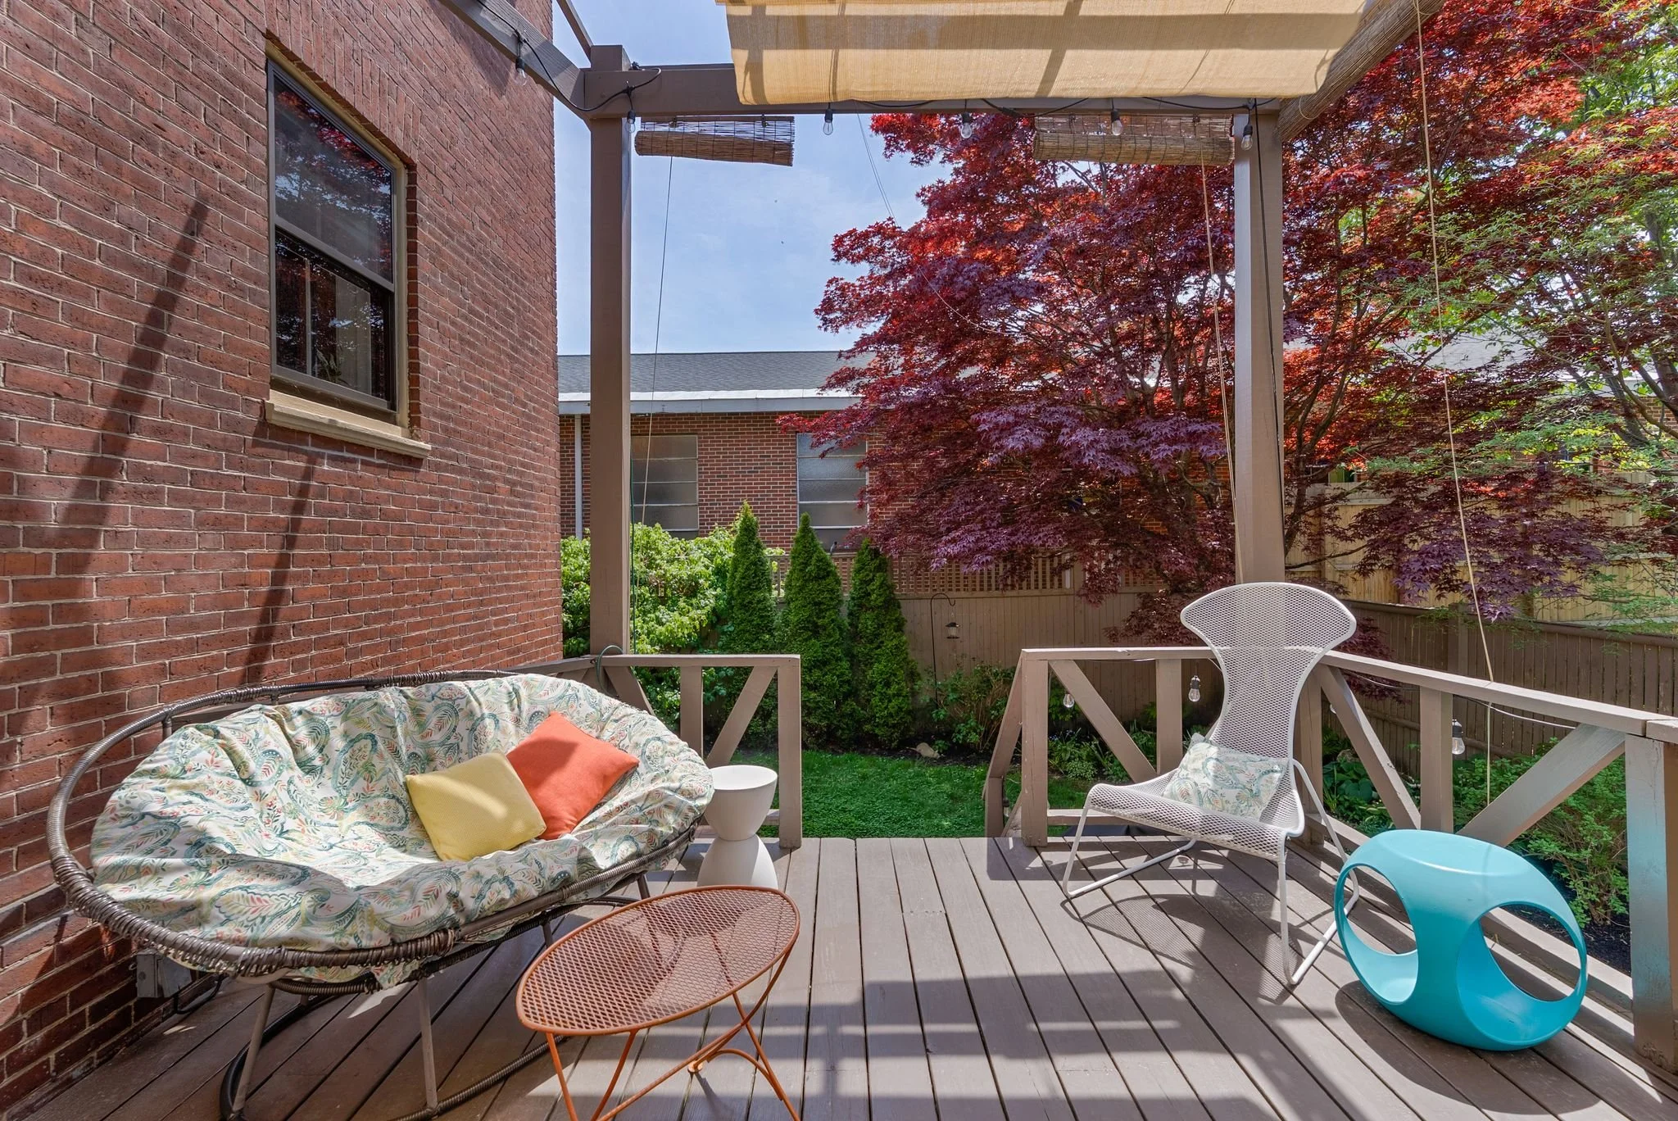
The yard is planted with a number of handsome trees, shrubs, and perennials, including several kinds of roses, many hydrangeas, and Japanese maples. Perennial flowers have been carefully selected to provide nearly season-long color.
Yard
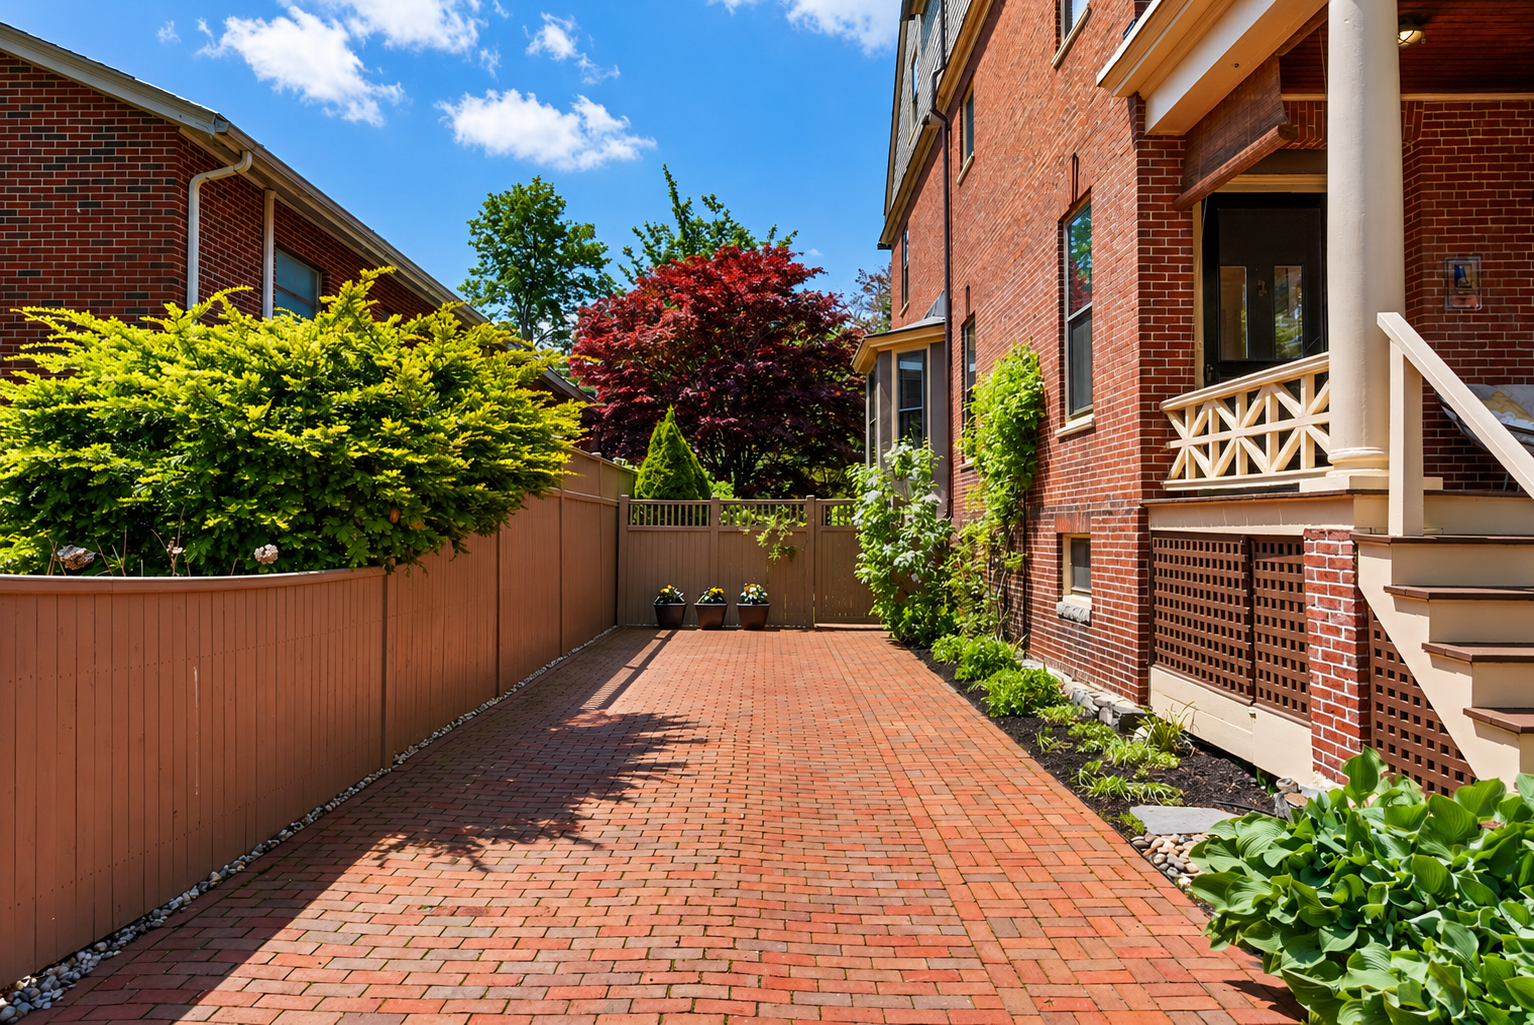
The rear and side of the property are enclosed with a tall fence for privacy. The north side of the backyard is open to the adjacent yards, which allows the backyard to feel more spacious. The next owners could choose to maintain the openness, or add a section of fence if roaming children or pets are a concern. On the north side of the house, a brick-paved driveway has room for three vehicles.