

First Floor -The layout of the first floor has seen only minimal architectural changes since 1907 and retains the original intent of this historic residence. A wide porch across the primary facade offers space for relaxing and shelters the front door from the elements. The wide entry door leads to a vestibule, which in turn leads to a gracious nearly square hall. The major rooms – a living room and a dining room – are arranged around this hall, while a second hall leads to the kitchen at the back of the house. The first-floor rooms retain many period details including hardwood floors throughout, plaster walls and ceilings, and original plaster crown moldings. The original five-panel doors, and door and window trim also remain.
Vestibule The solid-wood entry doors at either end of the welcoming vestibule were fitted with period-appropriate beveled glass panes to allow more natural light into the vestibule and hall beyond.
The entry vestibule leads to a central stair hall. The hall has an open, winding stair with original balustrade, newel posts, and swooping handrail. An oversized opening leads to the adjacent living room, and an original pocket door leads to the dining room. The hall has a deep closet which continues under the stairs, as well as a conveniently placed powder room.
The powder room has an authentic Victorian marble sink counter supported on nickel-plated spiral brackets and fitted with an undermounted sink and period brass fixtures. The toilet is a recently upgraded dual-flush model.
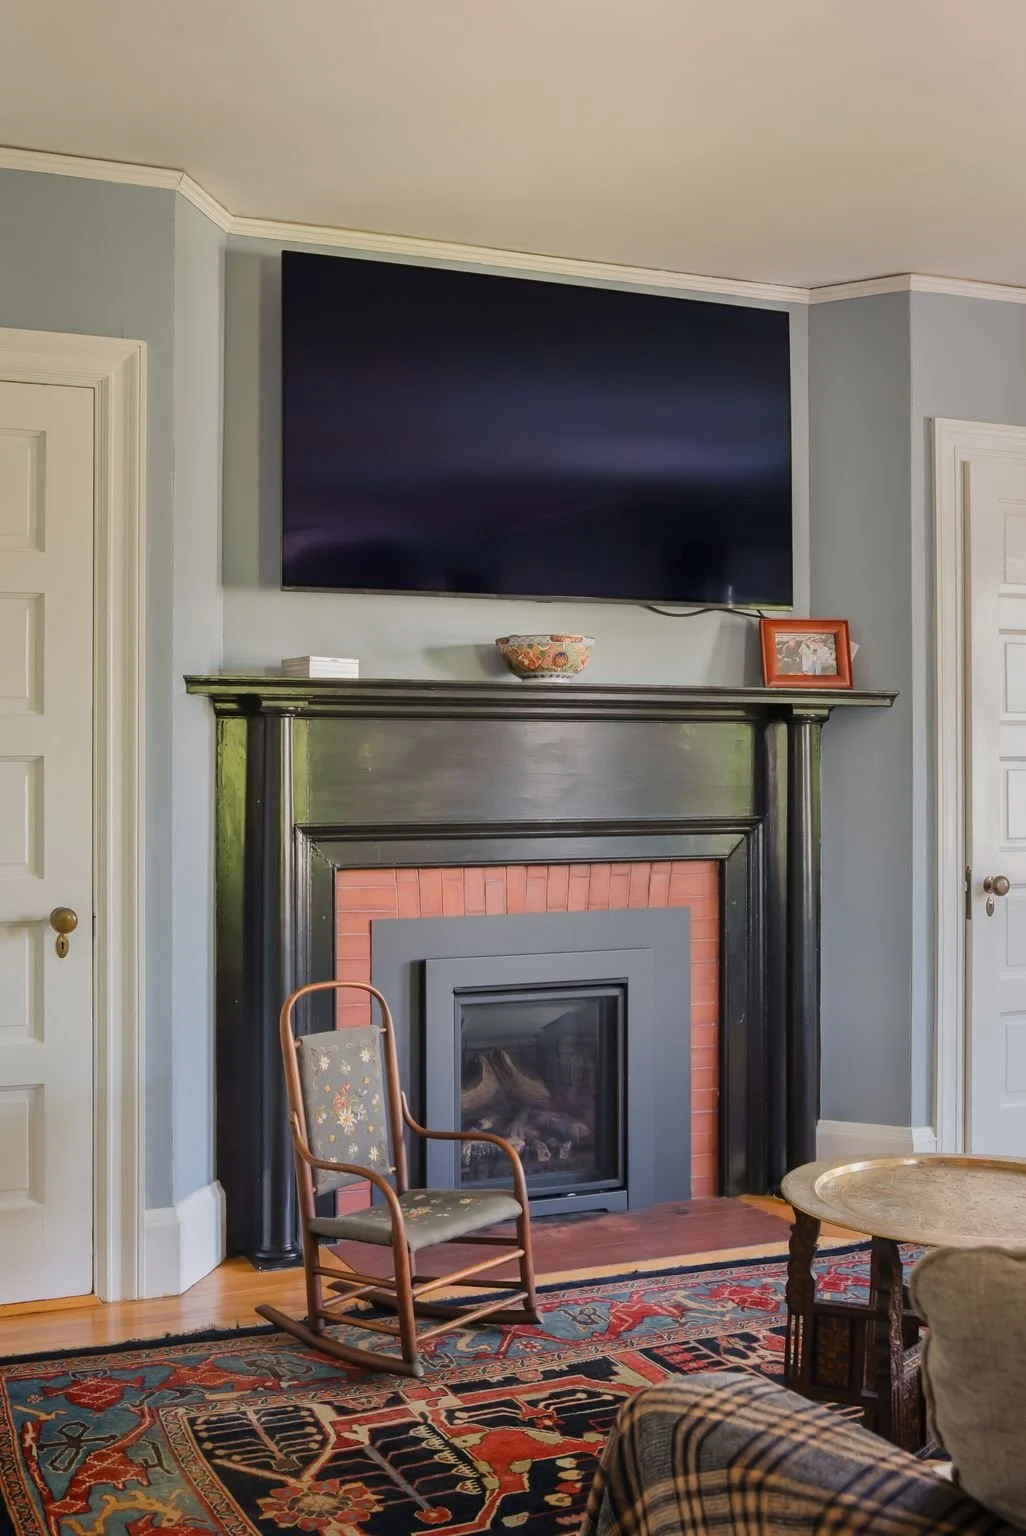
The living room has a unique Colonial Revival-style mantel fitted with a modern gas fireplace. Custom mantelpieces were a signature feature in houses designed by John Calvin Stevens. A large bay window overlooks the street. Many layers of wallpaper were removed and the original plaster was carefully restored.
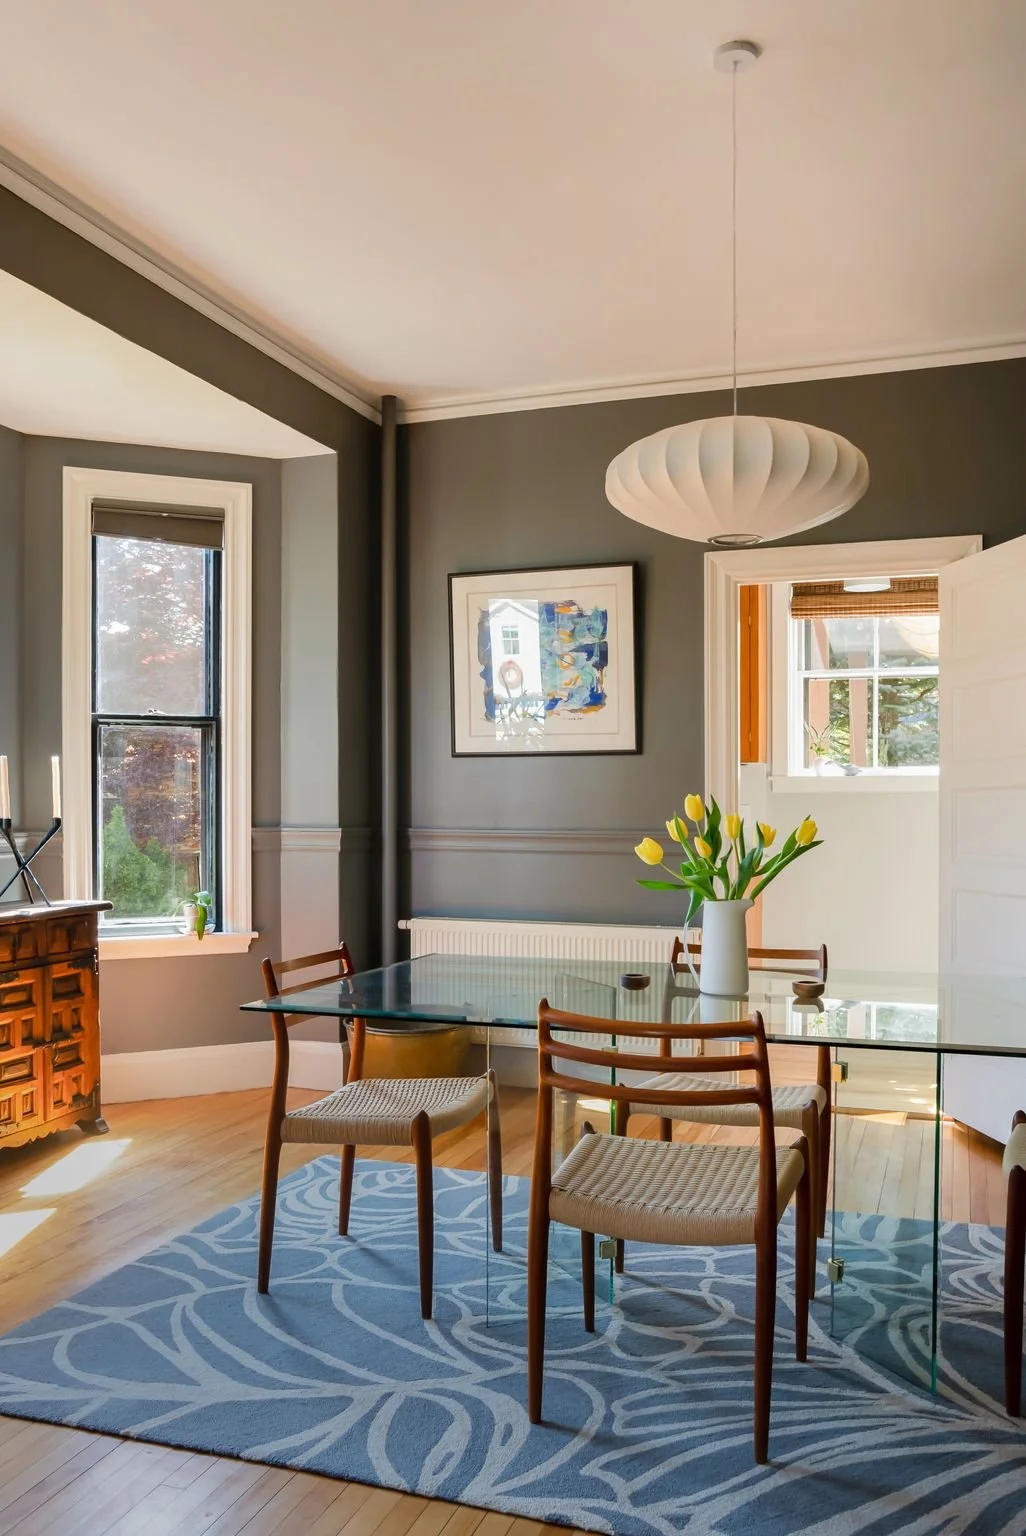
The dining room features a large bay window with angled walls and a view of the side yard. The walls are finished with both a chair rail and a plaster cove at the ceiling. A large original pocket door leads to the center hall, and a smaller door at the rear of the dining room leads to the period butler’s pantry.
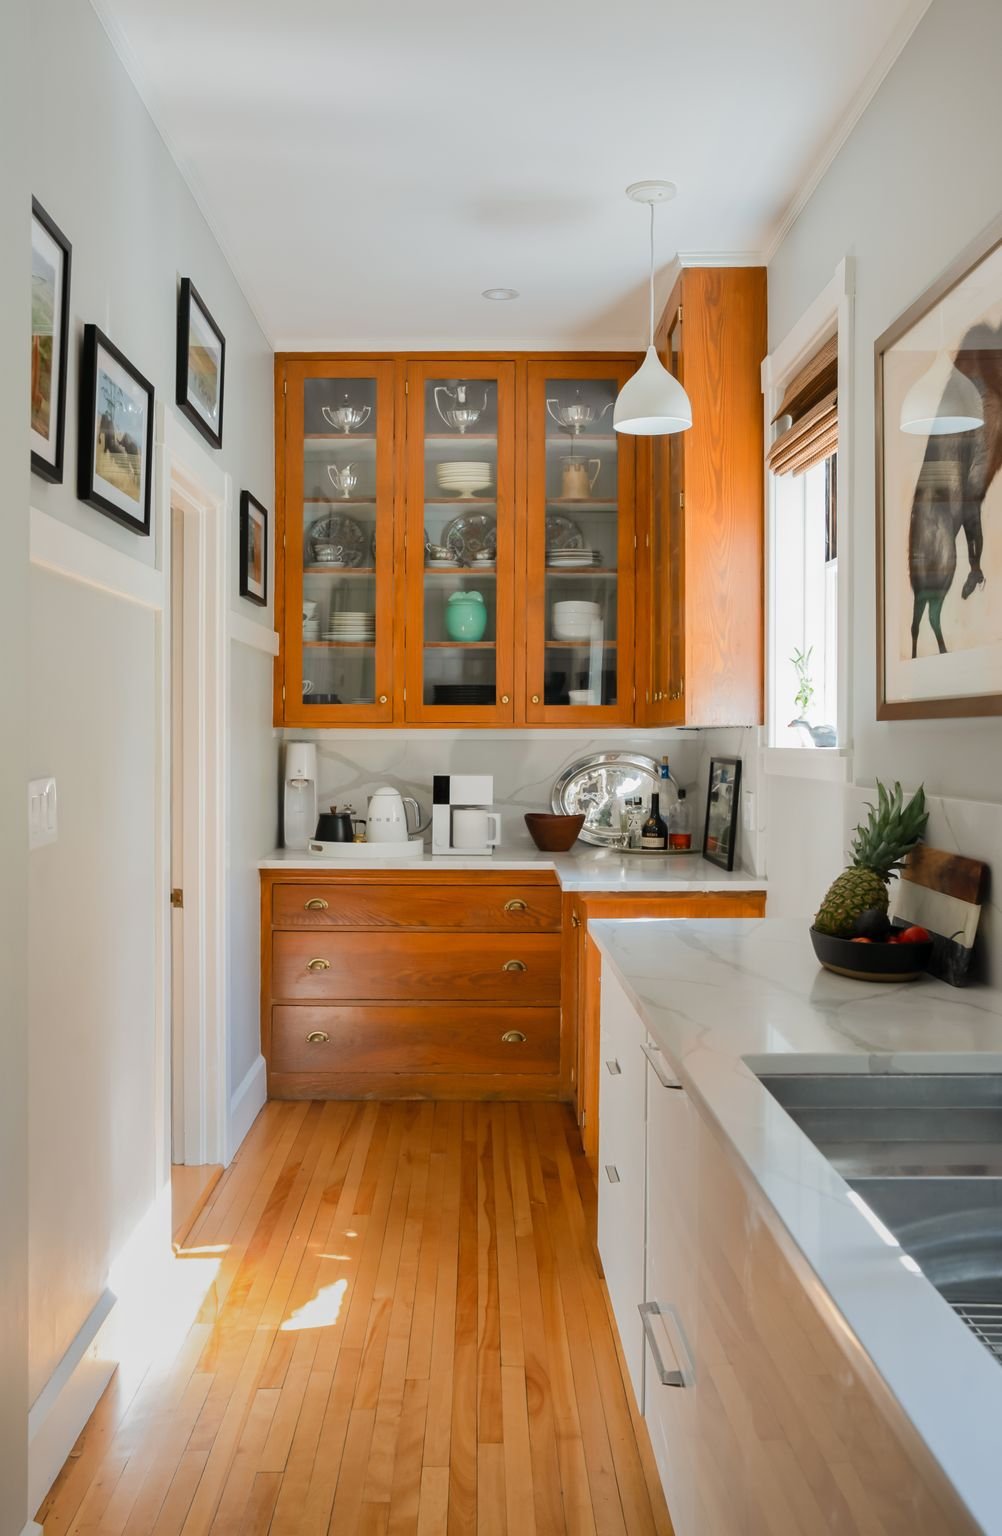
The beautiful cabinetry in the adjacent butler’s pantry is a mix of old and new. The lower cabinets are original, as are the upper shelves, while the glass doors and quartz countertops were recently added. All blend together beautifully and provide extensive storage in a handy spot between the kitchen and the dining room.
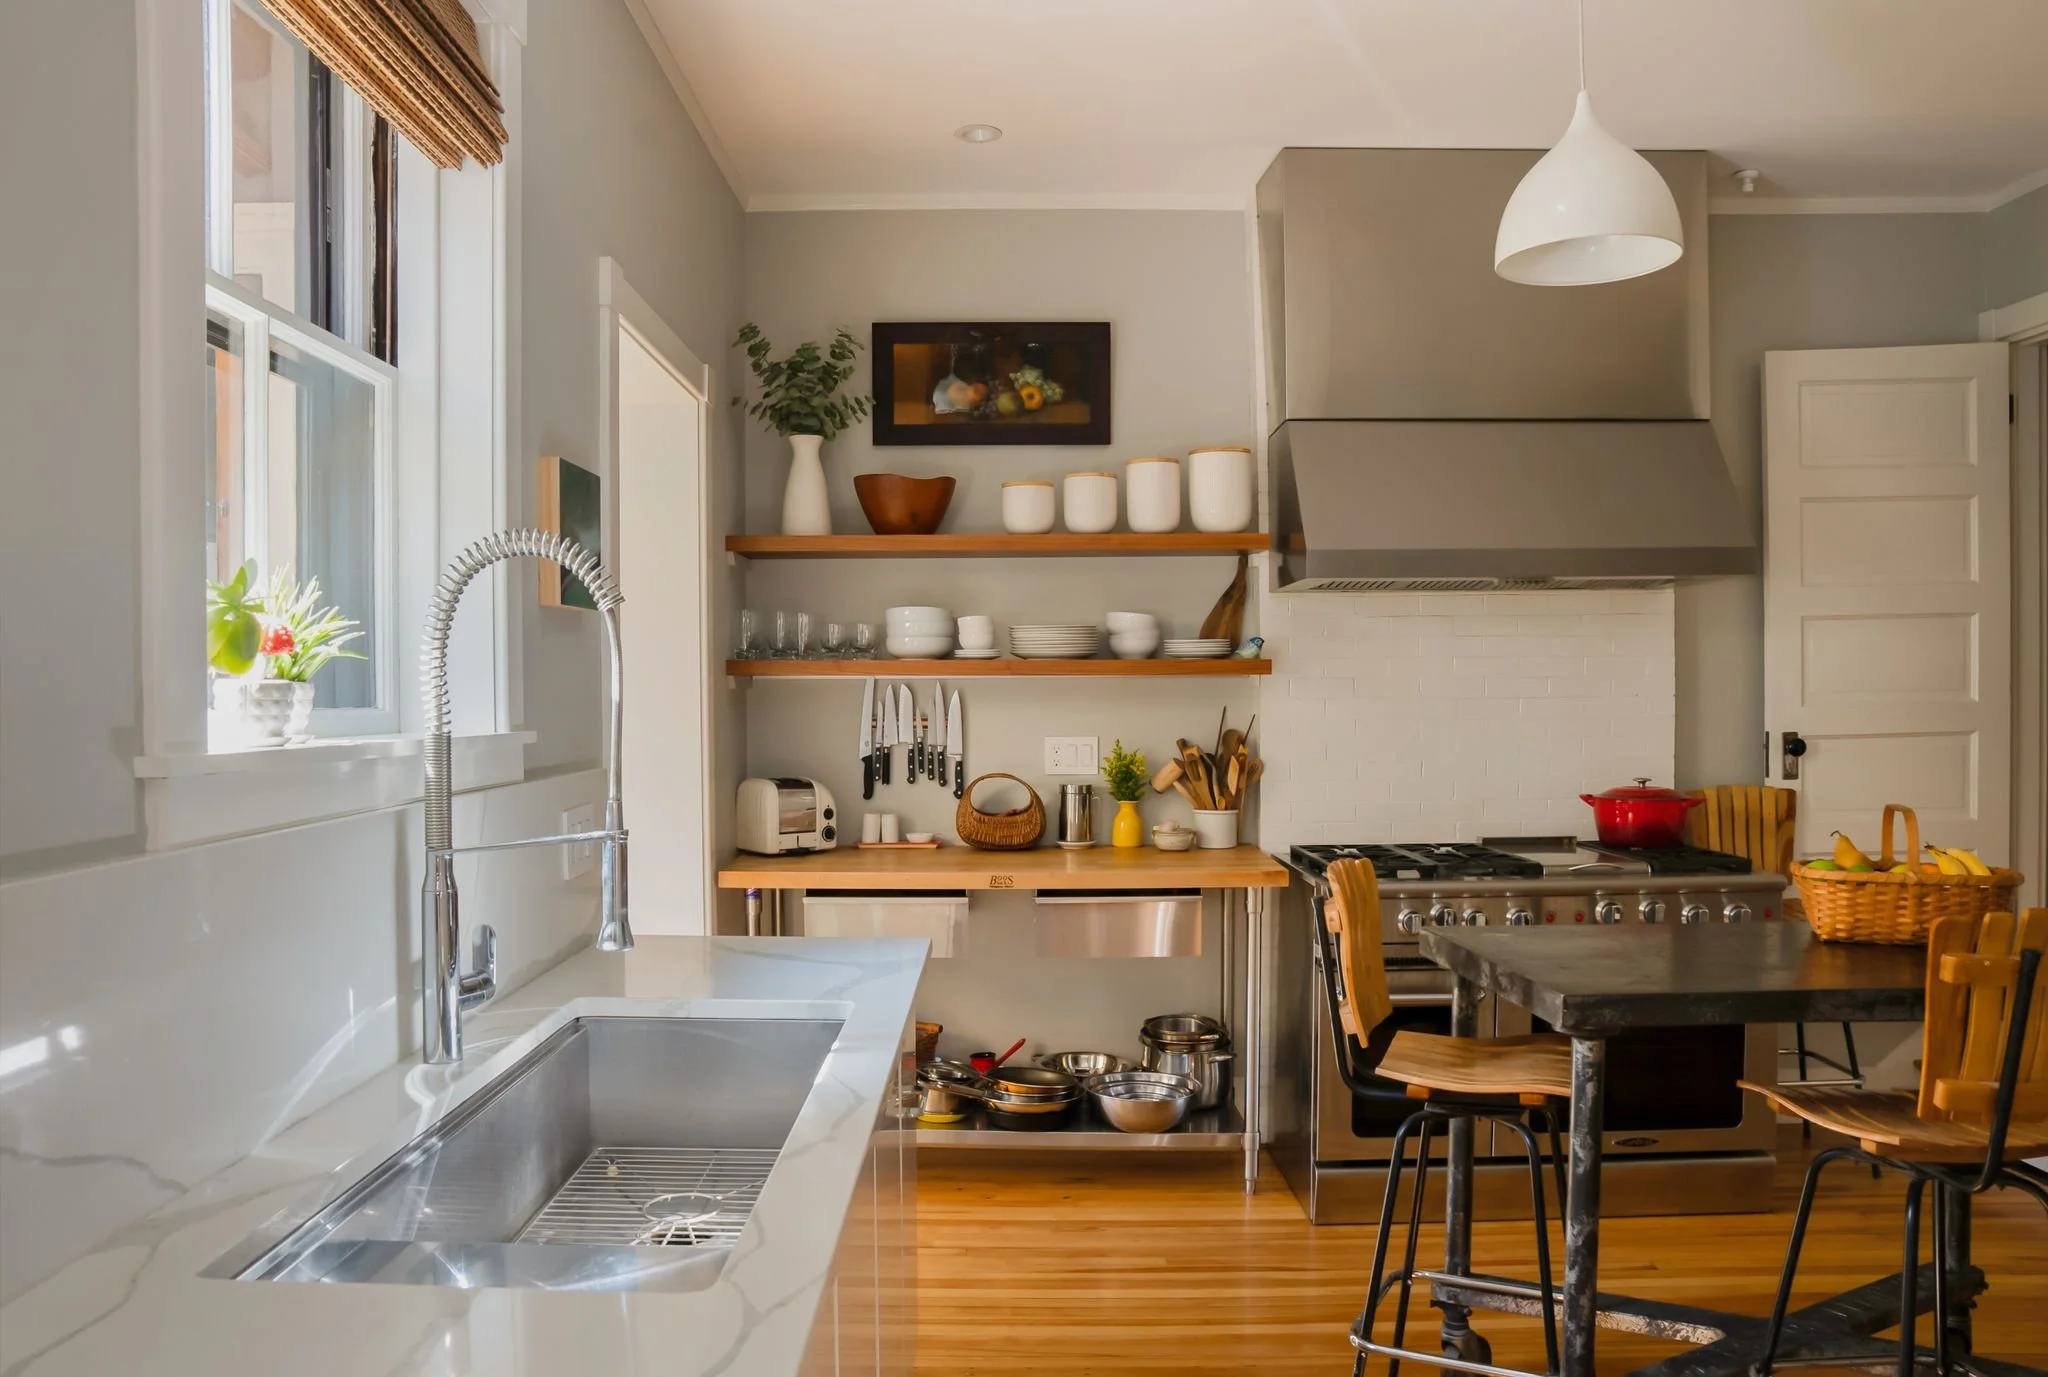
The kitchen hasbeen tastefully updated with high-end modern cabinets, appliances. and quartz counters. The oversized, undermounted “task” sink has a pull-down faucet and a garbage disposal. The large 48-inch Capital gas range has six burners, a griddle, and double convection ovens. The wide brick chimney behind the stove adds visual interest and function, and conveys the age of the house. The two-drawer dishwasher by Fisher and Paykel is carefully concealed in the cabinetry. The built-in 36-inch Thermador refrigerator has a drawer freezer and is faced to blend with the cabinets, and is accompanied by an adjacent pull-out pantry.
A “back” stair leads from the kitchen up to the second floor. This second stair is a reminder of the days when families had live-in servants, and the “help” used this stair to reach their bedrooms. A rear entry area with additional large storage cabinets leads down to a deck covered with a pergola and sunshade - the ideal spot to relax or dine with friends and family. The shade is made of all-weather fabric and can be rolled back when not needed. Doors hidden in the deck’s skirt boards lead to a large storage area beneath. Beyond the deck, a brick patio provides more space for relaxing outside. The yard is professionally landscaped with a wonderful mix of perennials and trees, providing a green and welcoming respite in the middle of the city’s historic West End.
Second Floor - The center hall hasdoors that lead tothe large primary bedroom at the front of the house, a full bathroom, a second bedroom, and a short hall that leads to the rear stair, a linen closet, and a third bedroom. The doors here are five-panel, rail-and-stile doors, painted white. Each has a period glass transom operated by vintage brass hardware to allow for additional light and air circulation.
Master Bedroom (slate blue/gray walls, w/ fireplace) Once two rooms, a previous owner removed a wall to create this graciously scaled room, which is currently used as a family/media room. The distinctive mantelpiece has a high shelf supported on a pair of tall, slender columns. The fireplace hearth is finished with unglazed tiles, and the firebox is fitted with modern gas logs. A large bay window with angled walls provides views through the tree branches. The walls are finished with crown molding, and a modern ceiling fan cools the room in the summer. This room has three closets: a full-depth closet on either side of fireplace and a third, deeper closet at the opposite end of the room.
Bedroom 2 (Tan color walls) This bedroom offers windows with views of the backyard on two sides and a modern ceiling fan for extra air movement. The first closet is quite wide and has a rod for clothes while a second closet near the entry door is fitted with six shelves.
Bathroom Theupdated full bath features tiled wainscotting, heated towel rack, large sink with vanity below, and a dual-flush toilet. The oversized shower is tiled floor to ceiling, enclosed in glass walls, and is fitted with a handheld shower. Closets built in next to the shower provide storage.
Bedroom 3 (robin’s egg blue walls) This bedroom features built-in bookshelves, a built-in desk / work table, bookshelves, and a large closet. Paired windows overlook the quiet backyard.
Third Floor -The front stair continues to the spacious third floor where three charming full-size bedrooms are tucked under the eaves and illuminated by both full wall and dormer windows. One bedroom extends the full width of the house and overlooks Neal Street, while the back of the house is divided into two rooms. All of the third-floor rooms have storage built into the knee walls and enjoy views out over the nearby rooftops, for a uniquely historic urban feeling. On this floor, the woodwork in the hall – the stair balustrade, five-panel doors, casings, picture rails - retains its original, varnished trim. The hall has a good-sized linen closet.
Bedroom 4 (front room; gray, yellow walls in dormer) This large bedroom extends the full width of the house and overlooks Neal Street below. Moldings finish the edges of the ceiling, and a shelf on scrolled brackets – another signature detail found in other John Calvin Stevens-designed homes – is placed on a wall. This room also has a large, full-height closet.
Bedroom 5 (gray walls, no moldings at ceiling) The dormer in this room has its original two-over-two windows and a small shelf on scrolled brackets. This room offers a deep walk-in closet lined with cedar.
Bedroom 6 (also back of house; gray walls) This room is finished with moldings on the walls and ceilings. A full-sized closet has a clothes rod and a shelf for storage. The dormer retains an original wood window with two-over-two sash.
The third floor has a full bath with an aqua green Art Deco sink on chrome legs, a clawfoot tub, and a recently updated toilet. An original hopper window on chains provides light and fresh air.
A set of pull-down stairs leads to an attic area that can be used for off season storage and access to the roof top.