History of 38 Neal Street
The West End
This part of Portland’s West End was once owned by John Bundy Brown, the city’s largest landowner and one of its wealthiest citizens during the years before and after the Civil War. Brown’s estate, Bramhall, was on a large lot on the west side of Vaughan Street while his children lived in three houses on the east side. The Brown family owned the entire city block bounded by Vaughan, Neal, Bowdoin, and Carroll Streets. At the north end of the block was a wood-framed Italianate house (modern-day 113 Vaughan) owned by J. B. Brown’s son John Marshall Brown. This house was designed by Charles Alexander, the architect who had also designed Bramhall for J. B. Brown. A large, brick house with a mansard roof at the south end of the block was owned by another of Brown’s sons, Philip H. Brown. This home had a large brick stable and glass greenhouses, one of which was heated. Sister Ellen Greely Brown lived with her husband, William H. Clifford, in a Gothic Revival house (now 75 Vaughan Street) on the other side of Bowdoin Street and later moved into her brother John’s Italianate house.
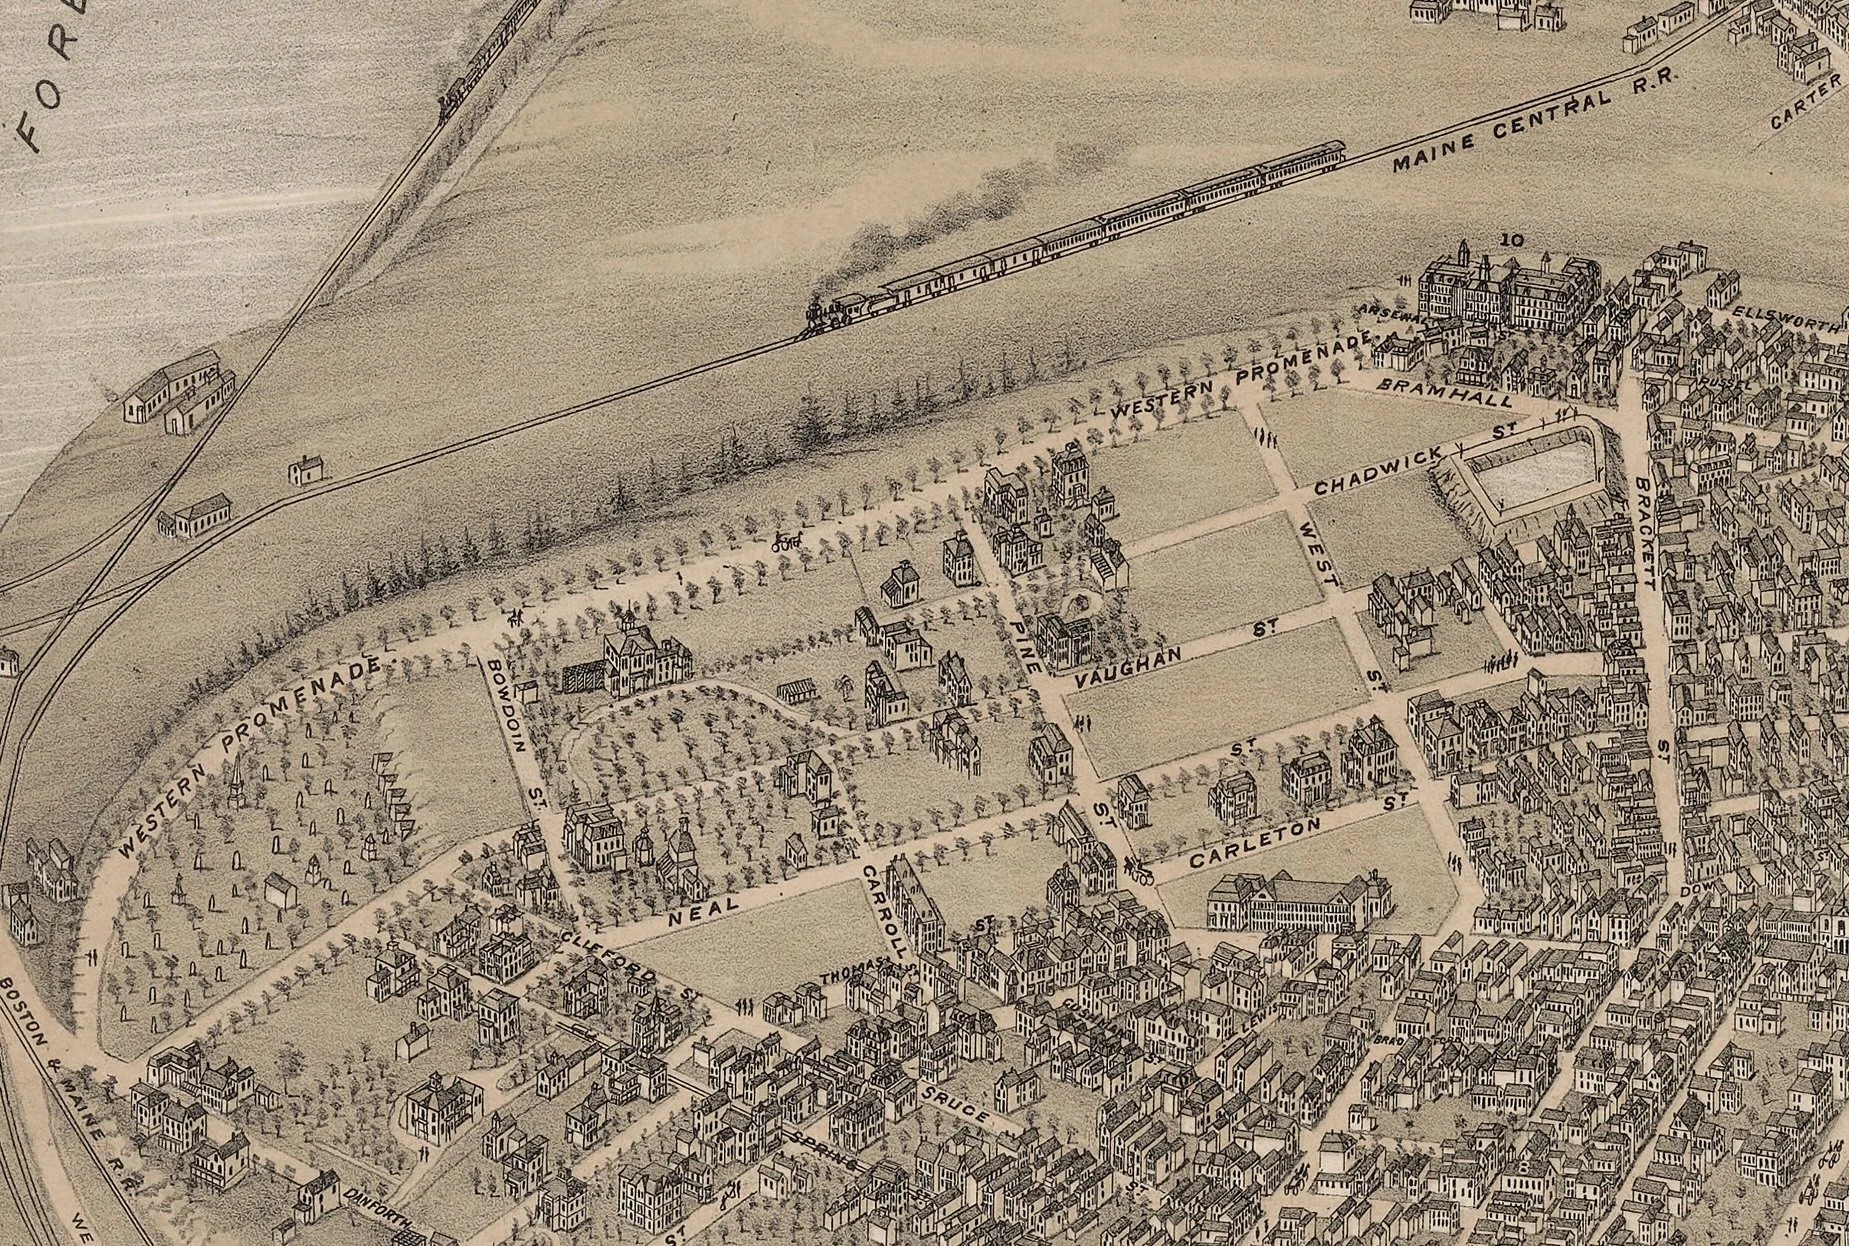
Birds Eye view of the immediate neighborhood
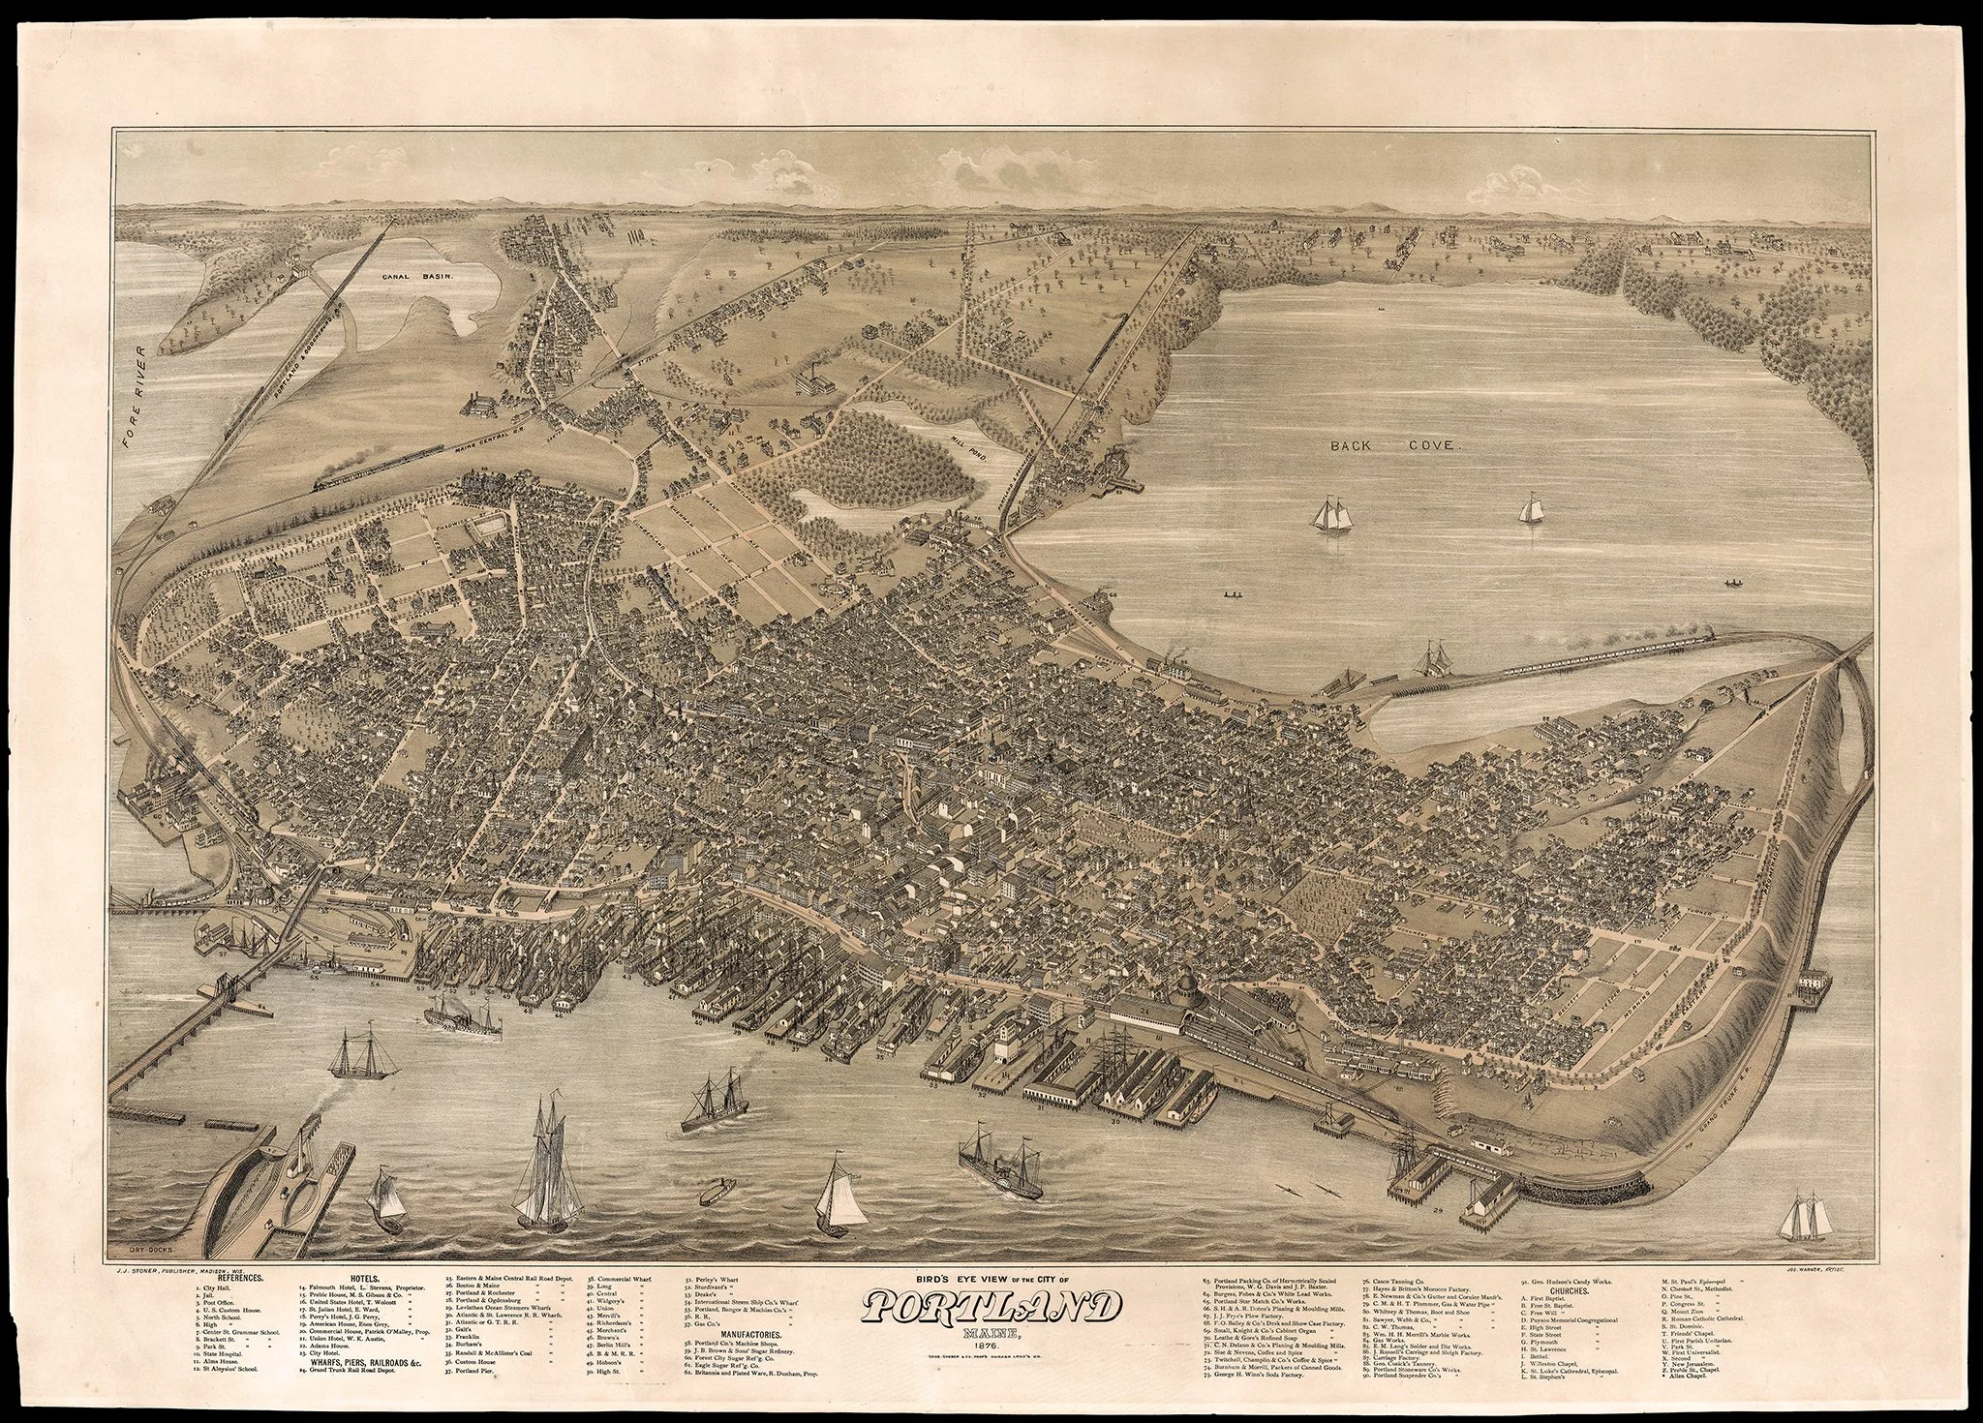
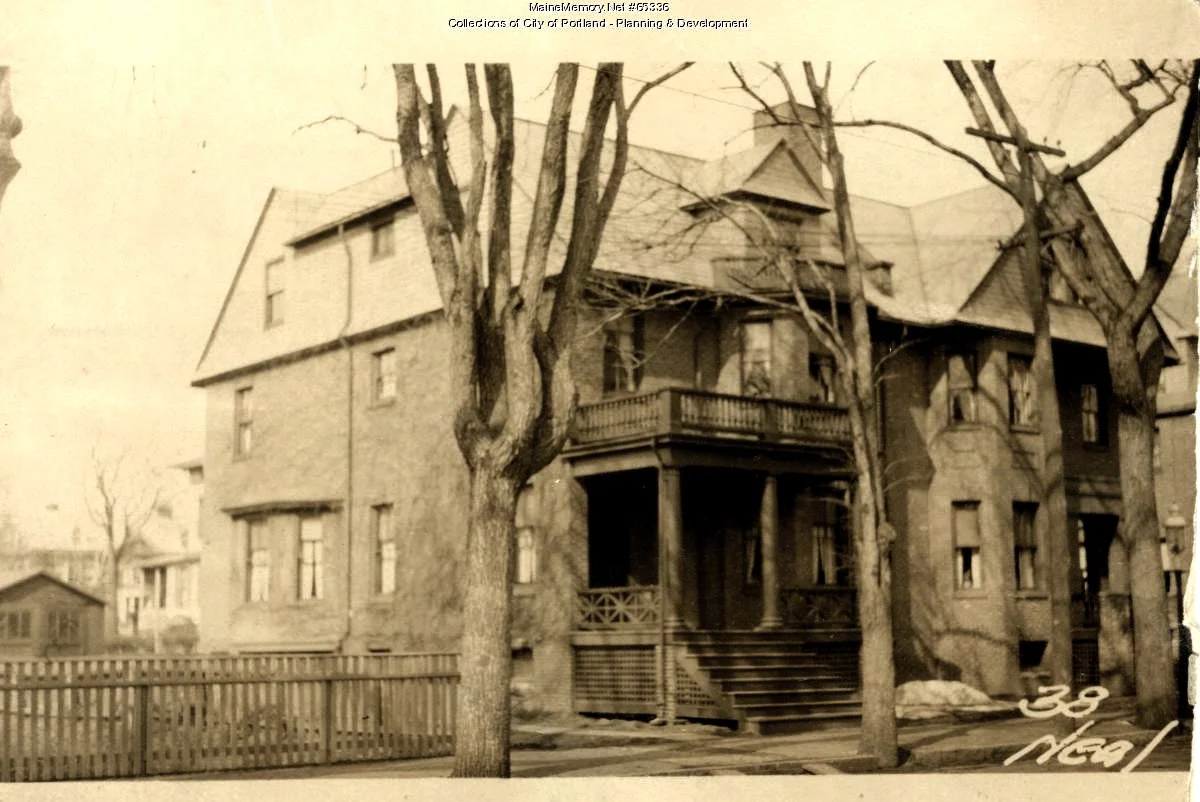
1924 assessment photo
The Site
The twin house at 38-40 Neal Street was built by the W. H. Clifford Co. in 1907 as an investment property. “Clifford” is a well-known name in Maine, as Nathan Clifford was one of the state’s most noted citizens of the nineteenth century. Clifford served in all three branches of the federal government: he was twice elected to the House of Representatives, was Attorney General in James K. Polk’s administration, and was also a Supreme Court Justice for twenty-three years. Nathan Clifford’s son William Henry Clifford married J. B. Brown’s daughter Ellen, while Clifford’s daughter Fanny married Brown’s son Philip.
The Building
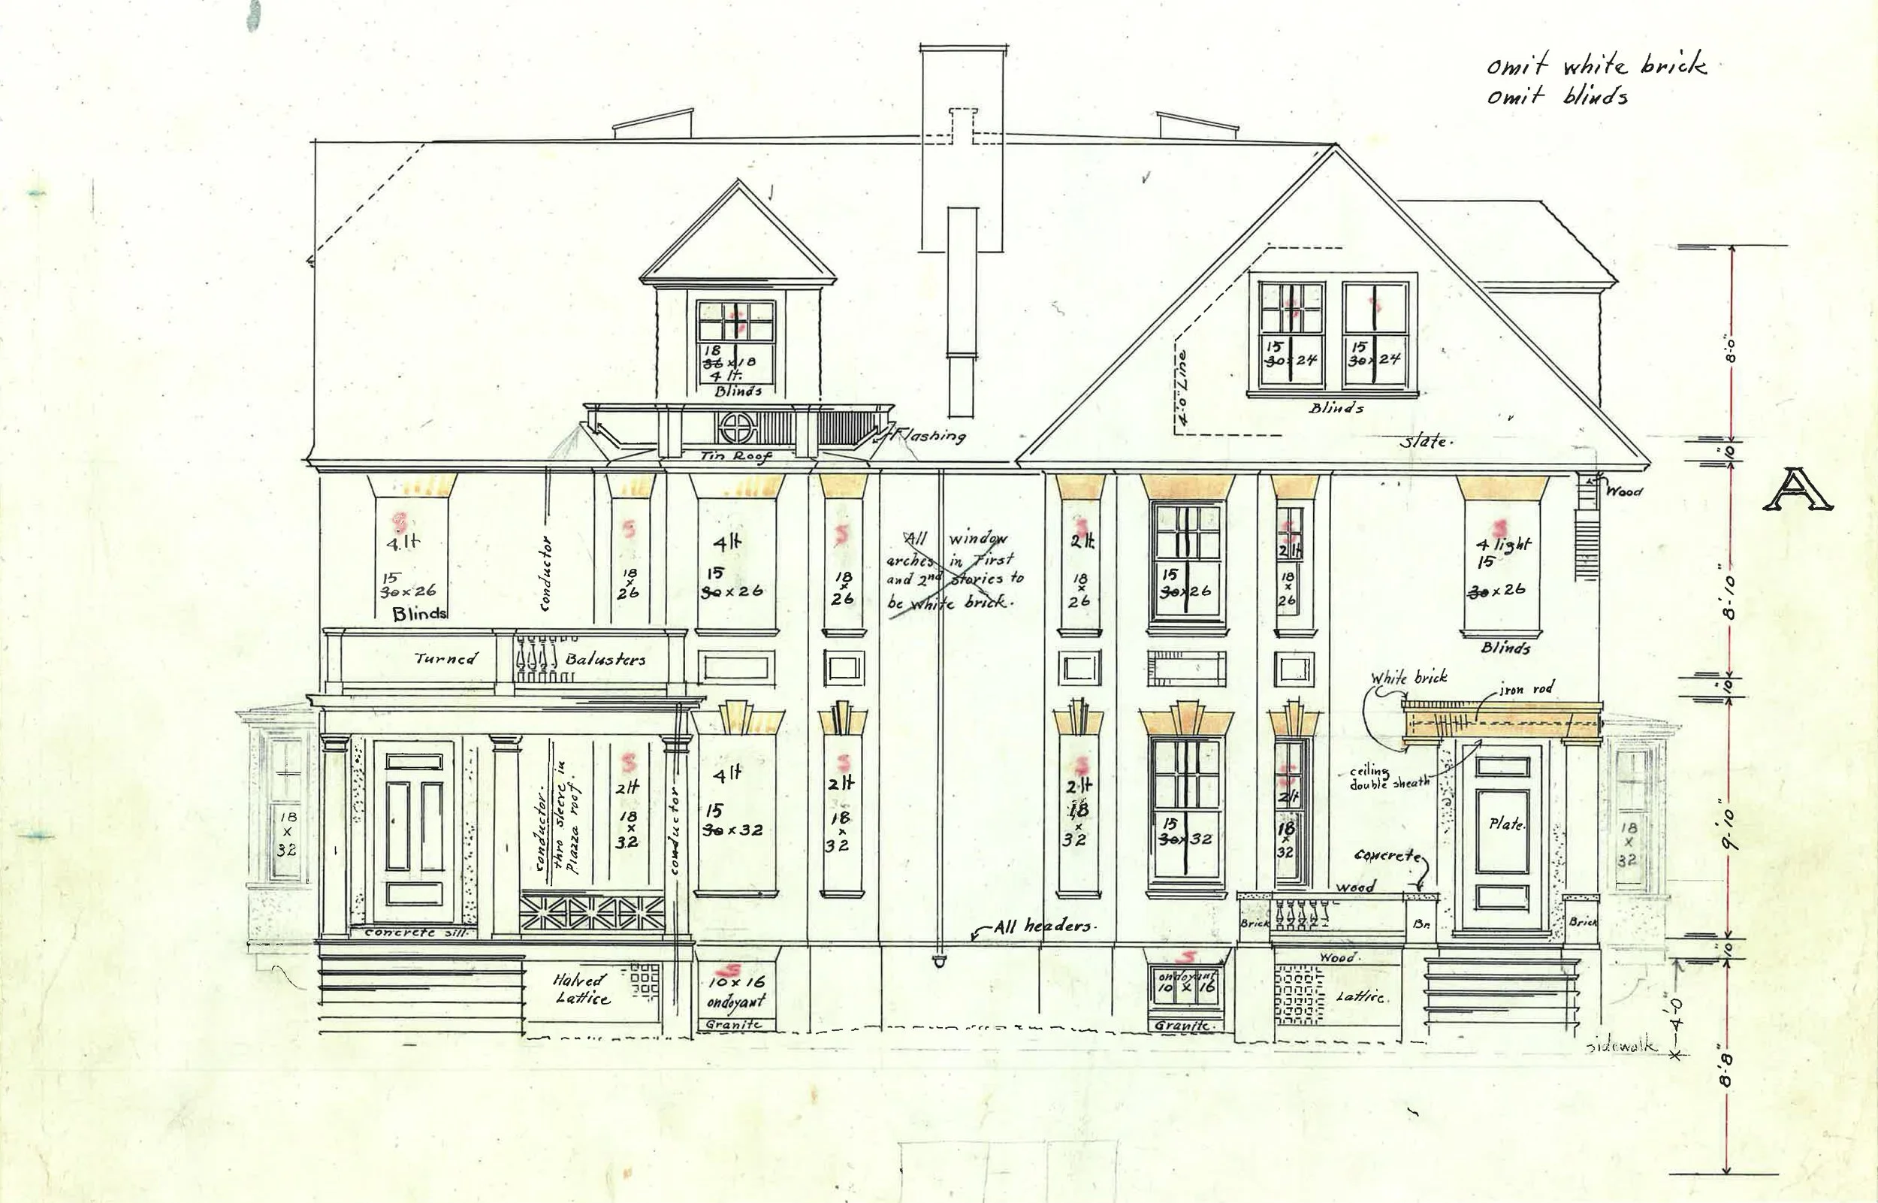
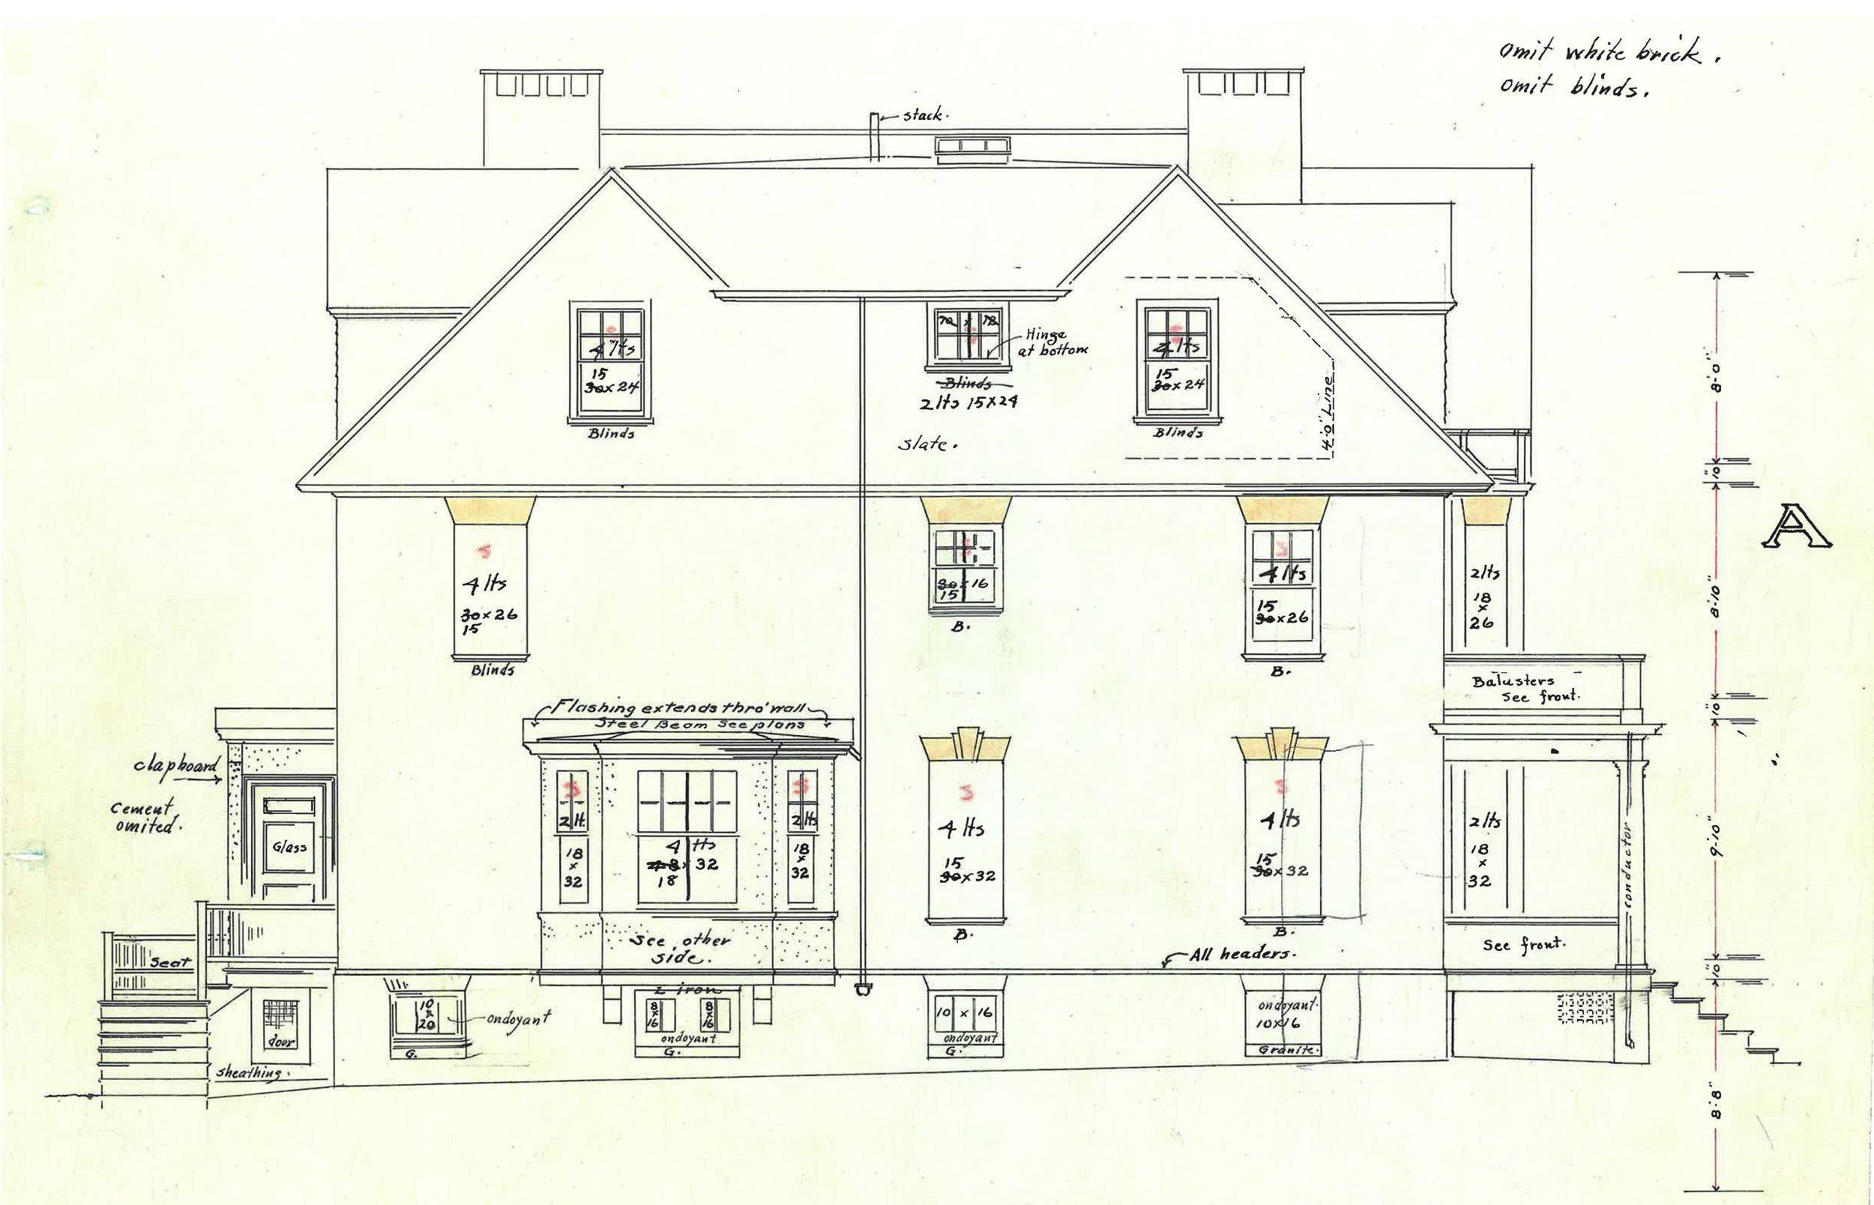
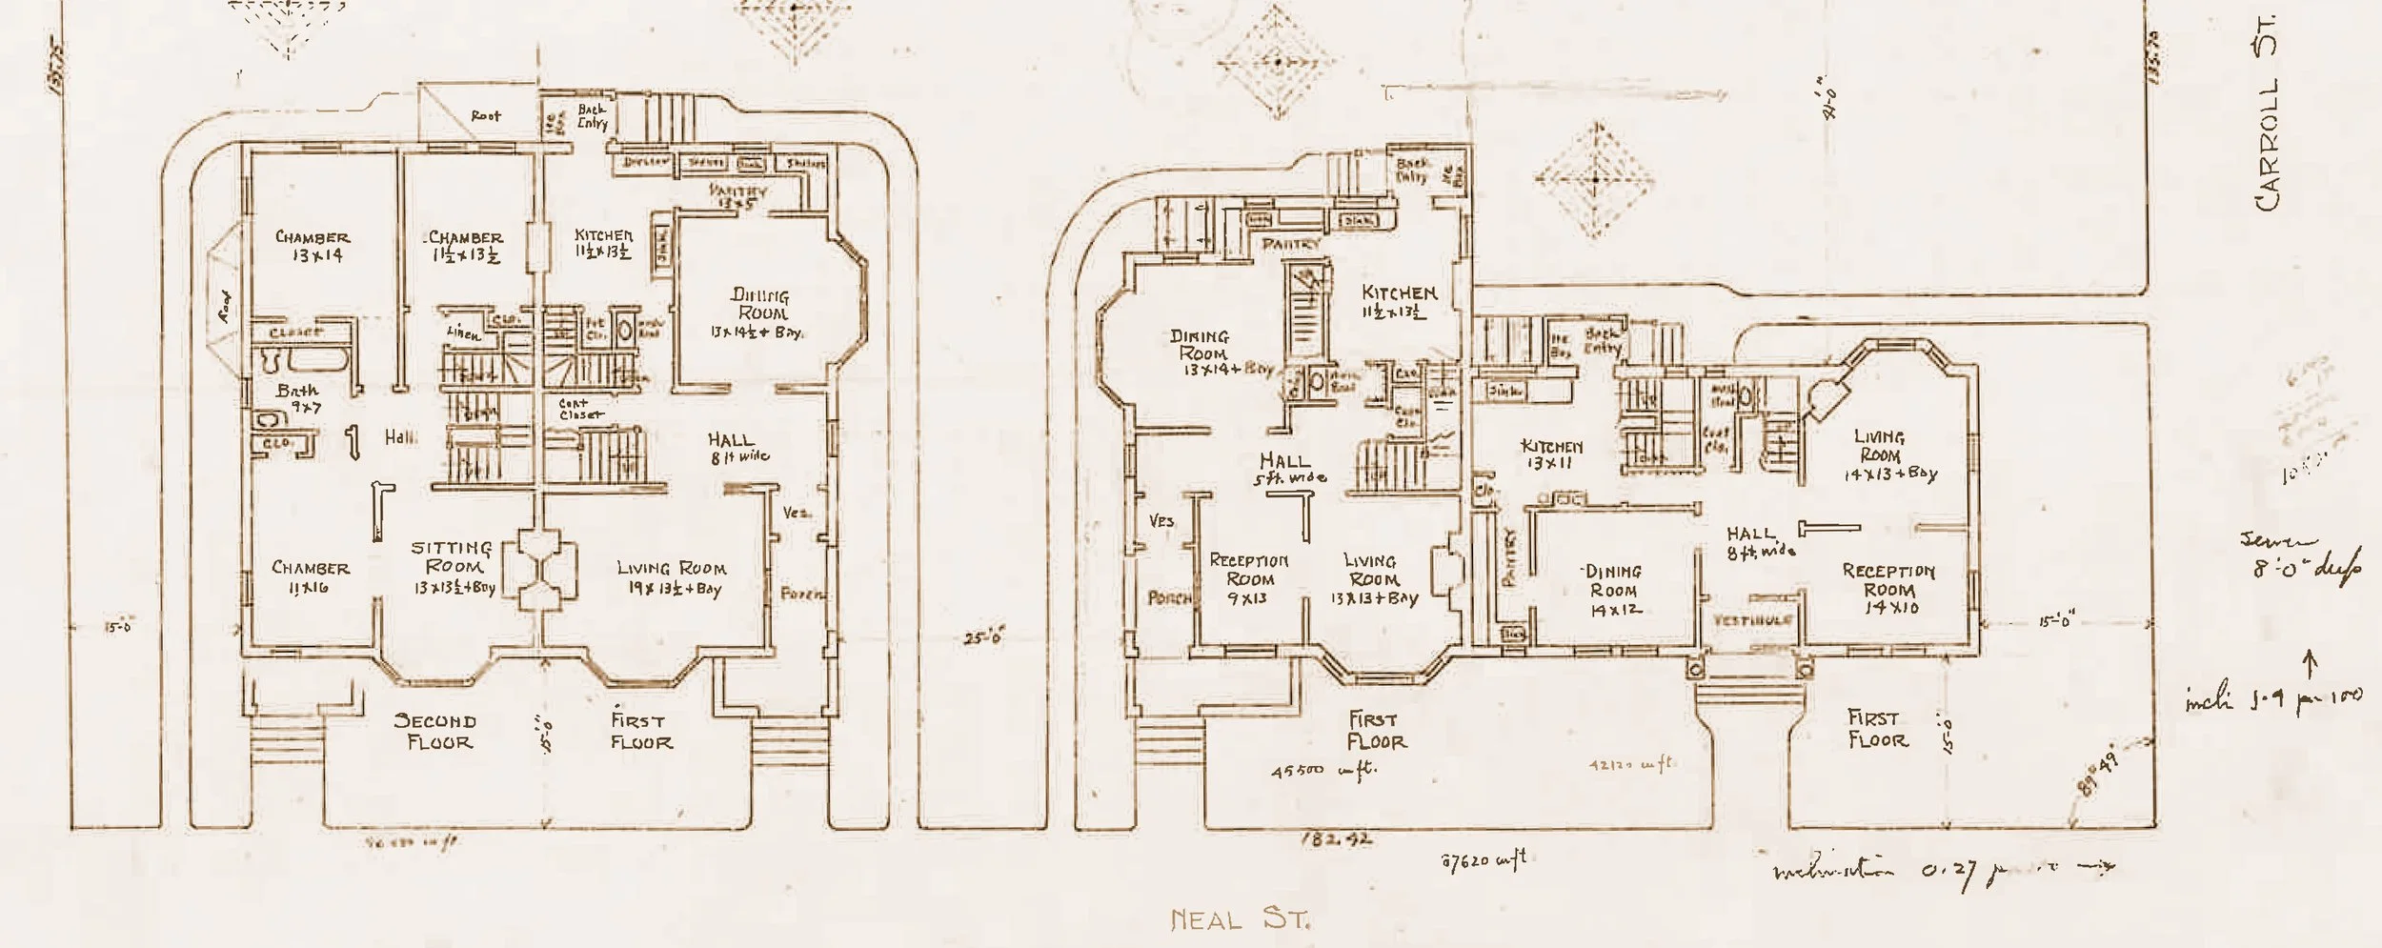
As they developed their land, the Cliffords turned to the architectural firm of John Calvin Stevens. The Stevens firm designed 38-40 Neal Street using the same Colonial-inspired details and high-end materials he incorporated into the private homes he created for Portland’s elite. While the exterior of the house is as imposing as its large neighbors, only after a closer look does one realize the facade is actually shared by two houses. The same approach was used in Stevens’ design for the W. H. Clifford Co. property at 46-48 Neal Street.